


Listing Courtesy of: East Tennessee Realtors / Listed By: Jennifer Scates, Wallace Jennifer Scates Group
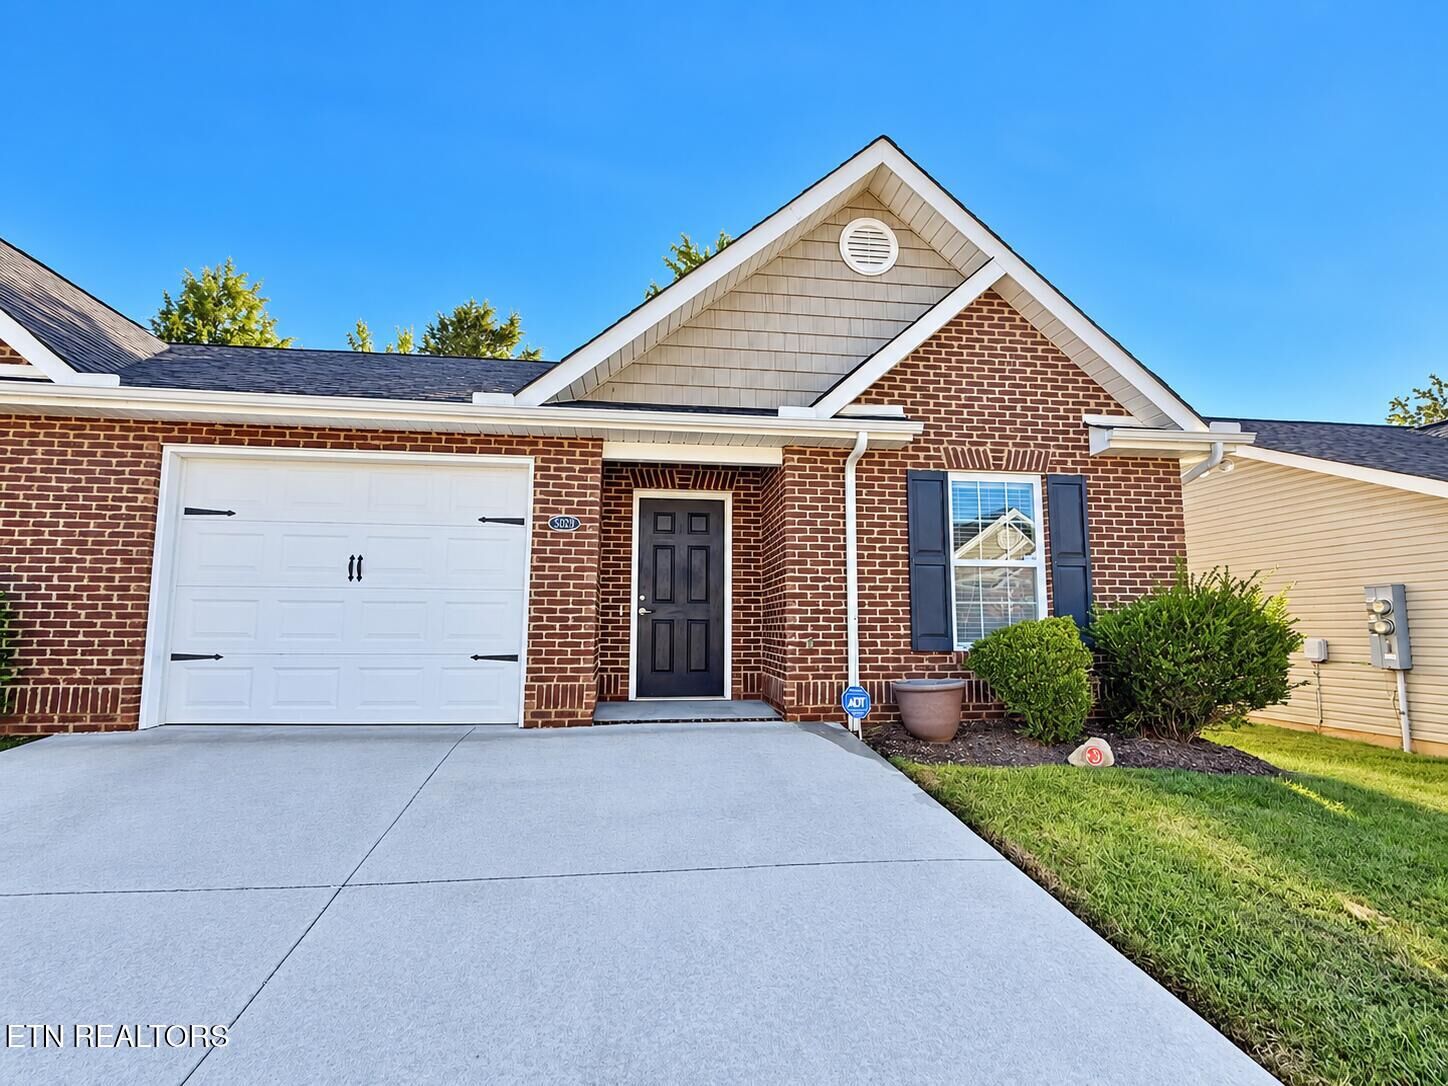
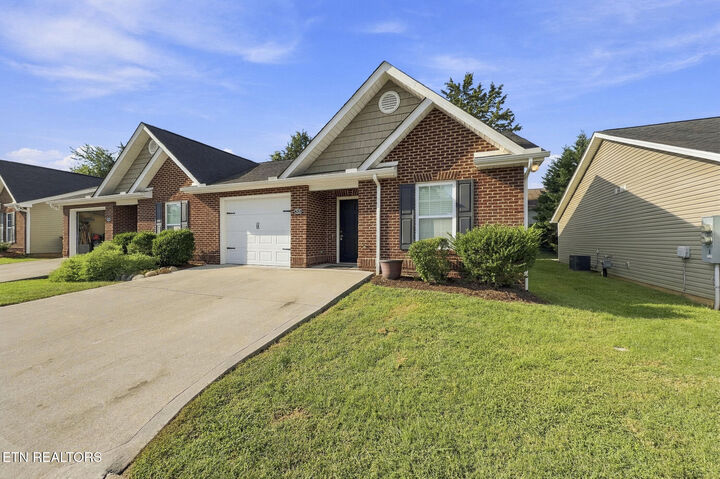
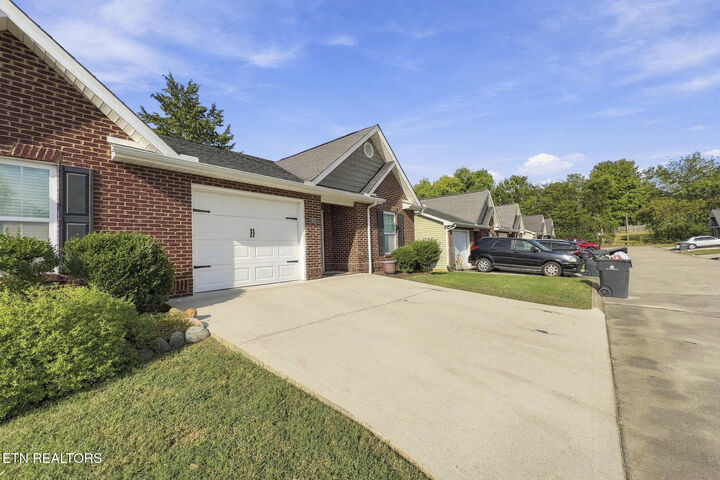
5029 White Petal Way Knoxville, TN 37912
Active (22 Days)
$268,000 (USD)
Description
MLS #:
1357069
1357069
Taxes
$1,389
$1,389
Lot Size
436 SQFT
436 SQFT
Type
Condo
Condo
Year Built
2013
2013
Style
Traditional
Traditional
Views
Other
Other
County
Knox County
Knox County
Listed By
Jennifer Scates, Wallace Jennifer Scates Group
Source
East Tennessee Realtors
Last checked Oct 20 2026 at 4:48 AM GMT+0000
East Tennessee Realtors
Last checked Oct 20 2026 at 4:48 AM GMT+0000
Bathroom Details
- Full Bathrooms: 2
Interior Features
- Appliances : Dishwasher
- Appliances : Microwave
- Appliances : Refrigerator
- Interior Features : Walk-In Closet(s)
- Interior Features : Eat-In Kitchen
- Appliances : Disposal
- Interior Features : Cathedral Ceiling(s)
- Appliances : Range
Subdivision
- Dogwood Gardens Condos Phase 10 Unit 41
Lot Information
- Level
Property Features
- Fireplace: None
Heating and Cooling
- Central
- Electric
- Central Cooling
- Ceiling Fan(s)
Basement Information
- Slab
Homeowners Association Information
- Dues: $100/MONTHLY
Flooring
- Carpet
- Hardwood
- Vinyl
Exterior Features
- Roof: Road/Road Frontage :
Utility Information
- Sewer: Public Sewer
School Information
- Elementary School: Inskip
- Middle School: Gresham
- High School: Central
Garage
- Garage Door Opener
- Main Level
Parking
- Main Level
- Garage Door Opener
Location
Estimated Monthly Mortgage Payment
*Based on Fixed Interest Rate withe a 30 year term, principal and interest only
Listing price
Down payment
%
Interest rate
%Mortgage calculator estimates are provided by Wallace and are intended for information use only. Your payments may be higher or lower and all loans are subject to credit approval.
Disclaimer: Copyright 2026 East Tennessee Realtors. All rights reserved. This information is deemed reliable, but not guaranteed. The information being provided is for consumers’ personal, non-commercial use and may not be used for any purpose other than to identify prospective properties consumers may be interested in purchasing. Data last updated 10/19/26 21:48







Welcome to 5029 White Petal Way, Knoxville, TN! This beautifully maintained 2-bedroom, 2-bath condo offers comfortable, easy living in a location convenient to everything Knoxville has to offer.
Step inside to a bright, inviting floor plan featuring hardwood floors throughout the main living areas and a spacious living room perfect for relaxing or entertaining. The eat-in kitchen provides plenty of space for everyday dining, while the dedicated laundry room adds extra convenience.
Both bedrooms are generously sized, with two full bathrooms providing a functional layout for homeowners and guests alike. The home has been meticulously maintained and is truly immaculate and move-in ready.
Enjoy your morning coffee or unwind at the end of the day on the private back patio. A one-car garage provides secure parking and additional storage.
One of the best features of this property is the low-maintenance lifestyle. The HOA includes lawn maintenance and exterior maintenance, allowing you to spend less time on upkeep and more time enjoying your home.
Conveniently located near shopping, restaurants, Downtown Knoxville, the University of Tennessee, medical facilities, and major roadways, this condo offers an ideal combination of comfort, convenience, and easy living.
Whether you're looking to downsize, purchase your first home, or simply enjoy a low-maintenance lifestyle, 5029 White Petal Way is one you won't want to miss. Schedule your showing today!