


Listing Courtesy of: East Tennessee Realtors / Listed By: Lisa Hoyt, Wallace Farragut Office
647 Kristis Place Gatlinburg, TN 37738
Active (24 Days)
$1,340,000 (USD)
Description
MLS #:
1356378
1356378
Taxes
$1,735
$1,735
Lot Size
0.69 acres
0.69 acres
Type
Single-Family Home
Single-Family Home
Year Built
2020
2020
Style
Cabin, Contemporary, Craftsman
Cabin, Contemporary, Craftsman
Views
Mountain View, City
Mountain View, City
County
Sevier County
Sevier County
Listed By
Lisa Hoyt, Wallace Farragut Office
Source
East Tennessee Realtors
Last checked Oct 16 2026 at 2:38 AM GMT+0000
East Tennessee Realtors
Last checked Oct 16 2026 at 2:38 AM GMT+0000
Bathroom Details
- Full Bathrooms: 3
- Half Bathroom: 1
Interior Features
- Appliances : Dishwasher
- Appliances : Dryer
- Appliances : Microwave
- Appliances : Refrigerator
- Appliances : Disposal
- Interior Features : Cathedral Ceiling(s)
- Appliances : Washer
- Appliances : Range
- Interior Features : Kitchen Island
Lot Information
- Private
- Rolling Slope
- Irregular Lot
Property Features
- Fireplace: Electric
Heating and Cooling
- Central
- Electric
- Propane
- Central Cooling
- Ceiling Fan(s)
Basement Information
- Finished
- Walkout
Flooring
- Tile
Exterior Features
- Roof: Road/Road Frontage :
Utility Information
- Sewer: Septic Tank
Garage
- Main Level
Parking
- Off-Street Parking
- Main Level
- Designated Parking
Location
Estimated Monthly Mortgage Payment
*Based on Fixed Interest Rate withe a 30 year term, principal and interest only
Listing price
Down payment
%
Interest rate
%Mortgage calculator estimates are provided by Wallace and are intended for information use only. Your payments may be higher or lower and all loans are subject to credit approval.
Disclaimer: Copyright 2026 East Tennessee Realtors. All rights reserved. This information is deemed reliable, but not guaranteed. The information being provided is for consumers’ personal, non-commercial use and may not be used for any purpose other than to identify prospective properties consumers may be interested in purchasing. Data last updated 10/15/26 19:38







BONUS INVESTOR ALERT: Seller has been successfully managing and will offer one year of property management, if desired, an approximate $30,000 value, at NO COST to the buyer.
If you are looking for turnkey to purchase by year-end, with proven rental history, views, location and amenities--this one checks the boxes!
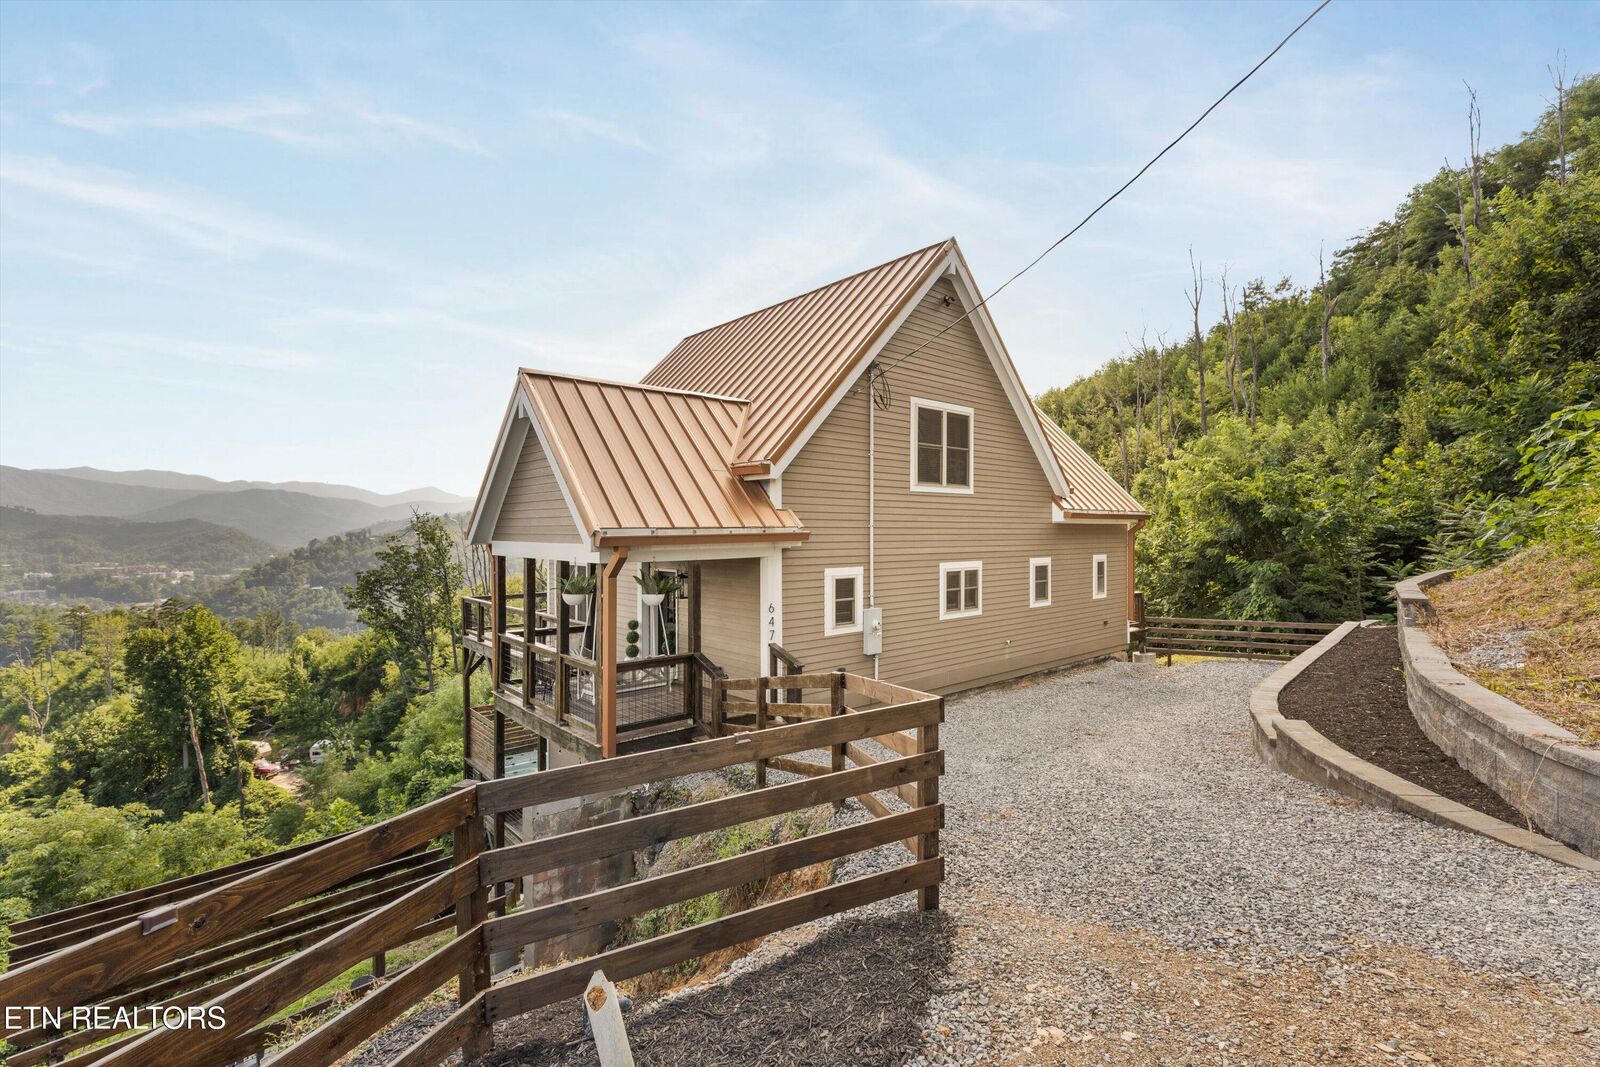
This exceptional 4-bedroom, 3.5-bath Gatlinburg cabin combines proven rental performance with the kind of mountain views guests come to the Smokies to experience, along with luxury finishes and amenities that keep guests coming back.
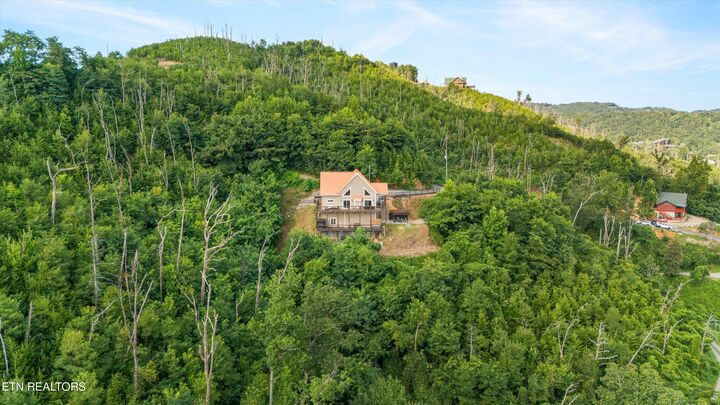
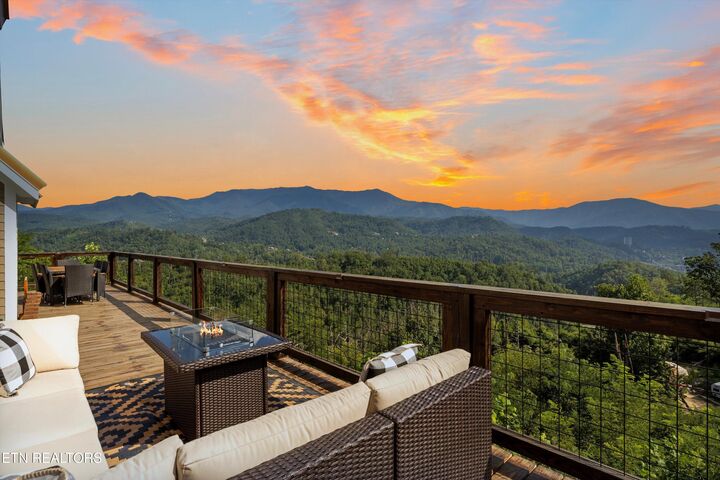
YES, THE ROAD UP IS JUST A LITTLE STEEP--BUT THE UNRIVALED, INCOME-DRIVING VIEWS AND PRIVACY ARE WORTH THE CLIMB! With a 4.84 star rating and 50 reviews on Airbnb, the guests don't seem to mind! Perched high above Gatlinburg, this private 3,145-square-foot retreat offers sweeping views over Downtown Gatlinburg, the Space Needle and Anakeesta, with eye-level Mount LeConte views as the backdrop. Imagine the stunning mountain views by day, and twinkling lights of Gatlinburg by night! And for investors, the numbers are just as compelling as the scenery: approximately $94K in gross rental revenue has already been earned through end of August 2026, with $45K in additional reservations already booked for the remaining peak months and more weeks available.
The cabin itself delivers the experience today's Smoky Mountain guests are looking for, with a spacious open-concept design, soaring tongue-and-groove ceilings, floor-to-ceiling fireplace, luxury kitchen, main-level primary suite complete with soaker tub, two additional upstairs bedrooms, and a finished lower level featuring a game room and movie room. The custom, built-in bunk beds in the lower level bedroom ensure there is room for everyone. Bathrooms feature upgraded, tiled walk-in showers and glass doors. Step outside to the expansive wraparound deck on both the upper and lower levels. Enjoy dining or relaxing on the sitting area with fire pit on the expansive upper wraparound deck, the mountain panorama from the fire pit under the pergola, covered hot tub or sauna on the lower deck. This property truly offers guests a private oasis, yet close proximity to attractions and the Great Smoky Mountains National Park.
The current owner purchased the property partially-constructed in 2024 and invested approximately $300,000+ completing the construction and creating the LUXURY, finished vacation rental it is today. The next owner gets the benefit of that completed investment, established rental history and proven income without taking on the construction process.
Located in Gatlinburg--the premier community in the Smokies--and close to both Gatlinburg and Pigeon Forge, this is a turnkey opportunity for an investor looking for a proven vacation rental with EXCEPTIONAL views, privacy and a strong guest experience.
*Buyer to do due diligence, obtain local approvals. Property currently sleeping 14 on Halara Hosting and Airbnb.